Philadelphia Phillies
New Era Phillies Team Store
Citizens Bank Park, Philadelphia, PA
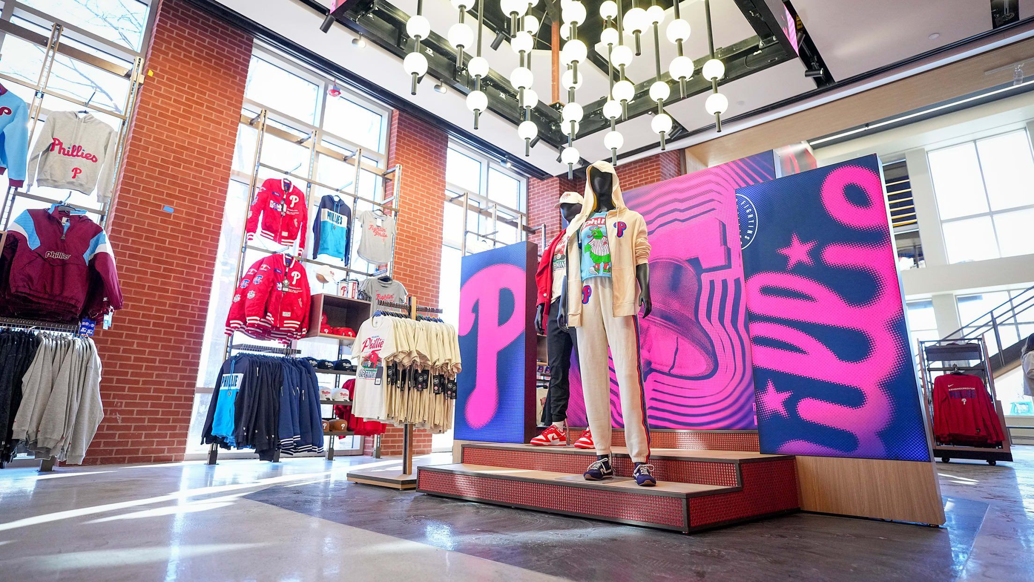
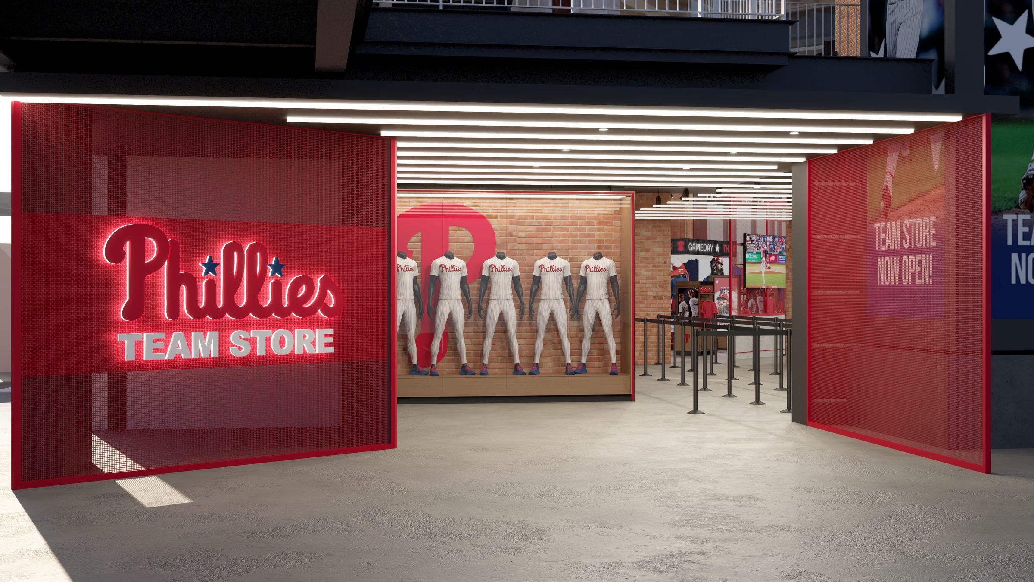
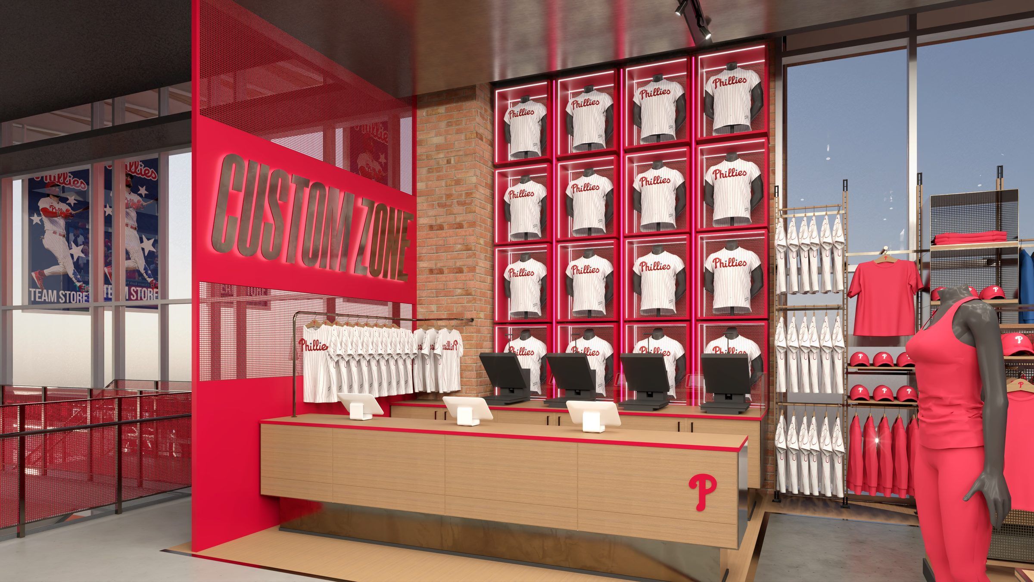
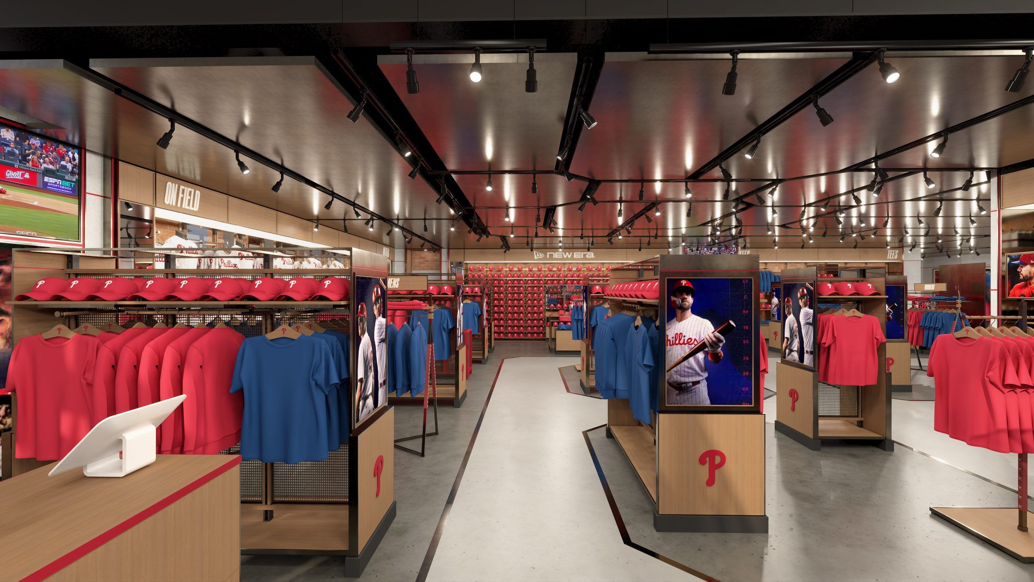
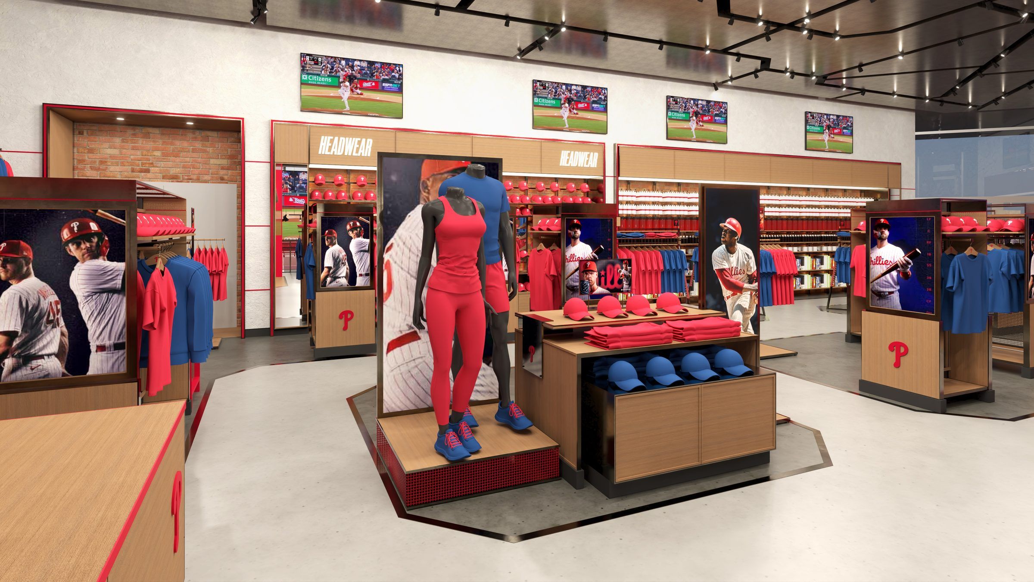
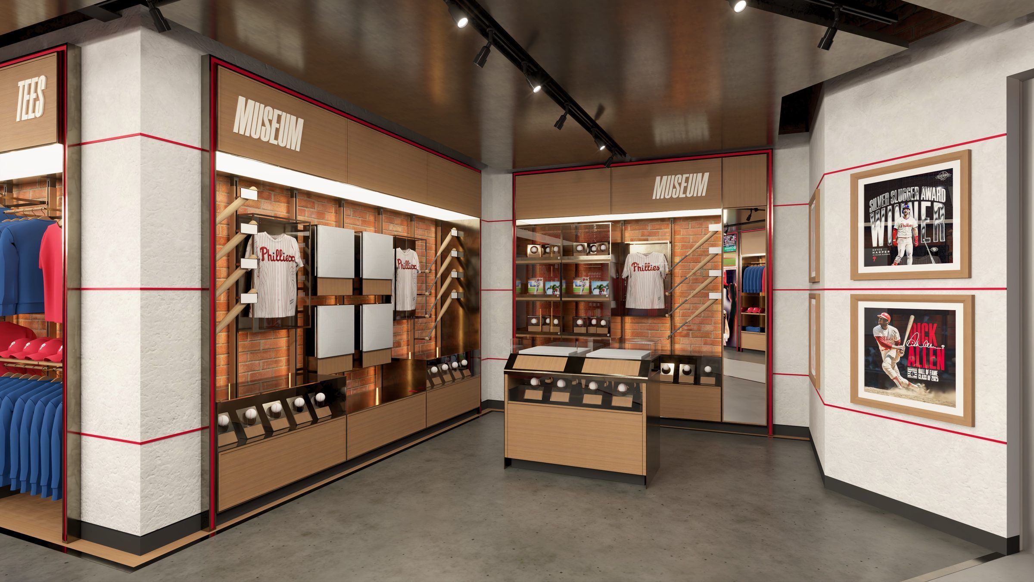
The Phillies had outgrown their team store. Third in MLB for attendance and running a tented overflow shop outside on game days, they needed the concourse location to compete with the best retail in baseball. In the way: a cramped floor plate, poor circulation, and a structural deck too low to raise.
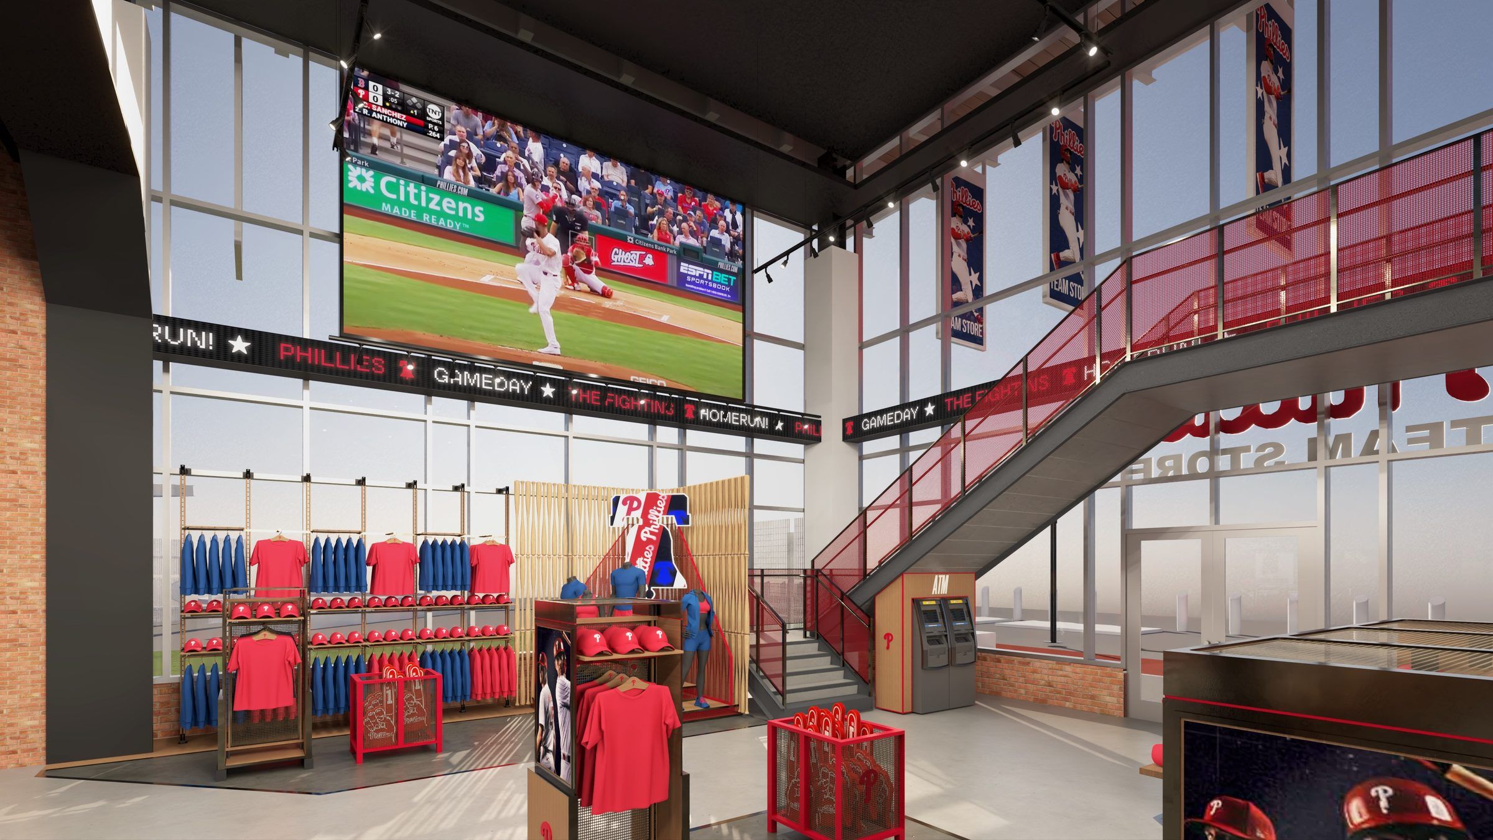
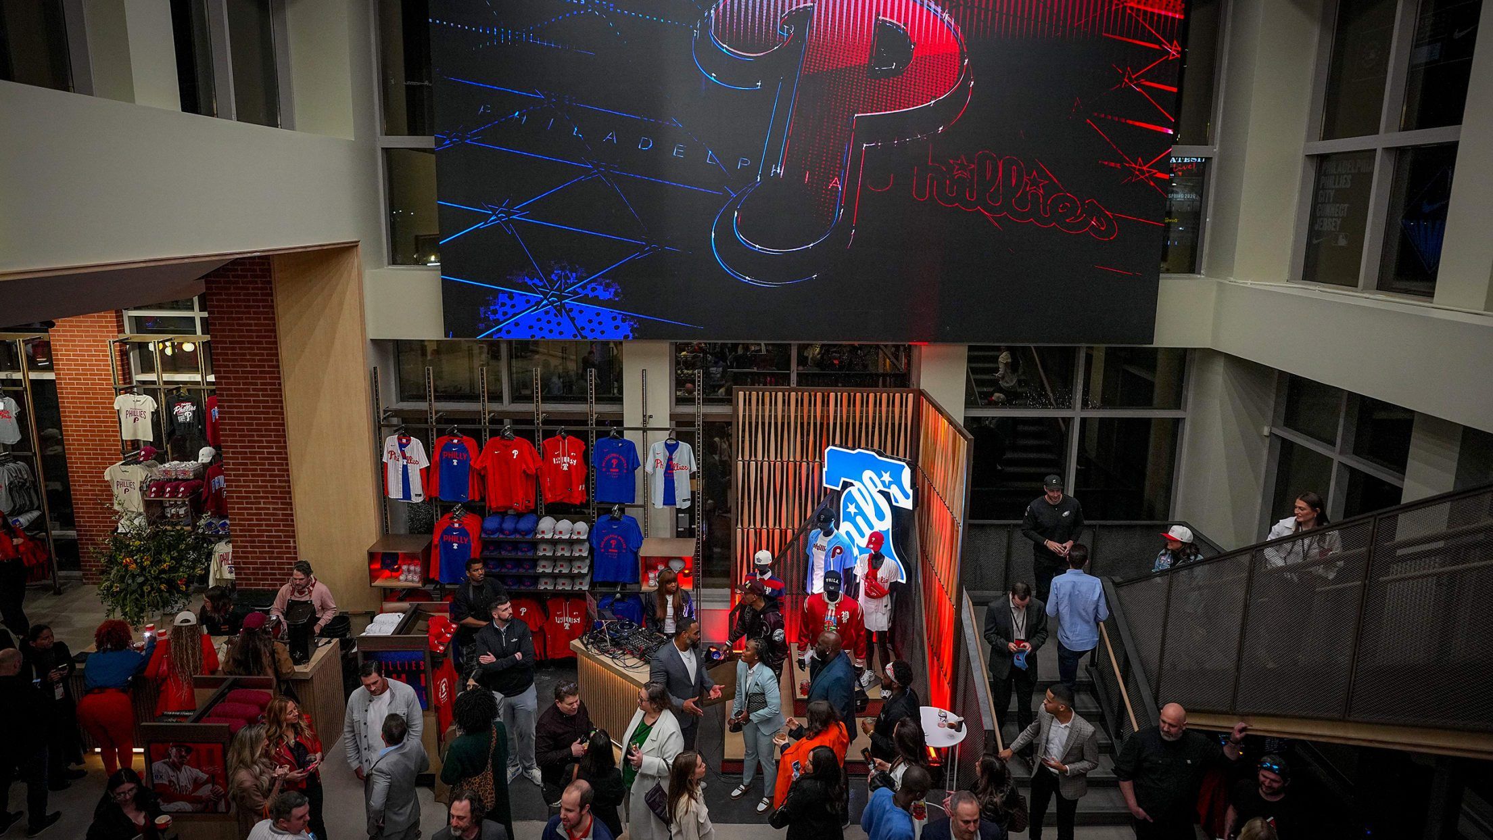
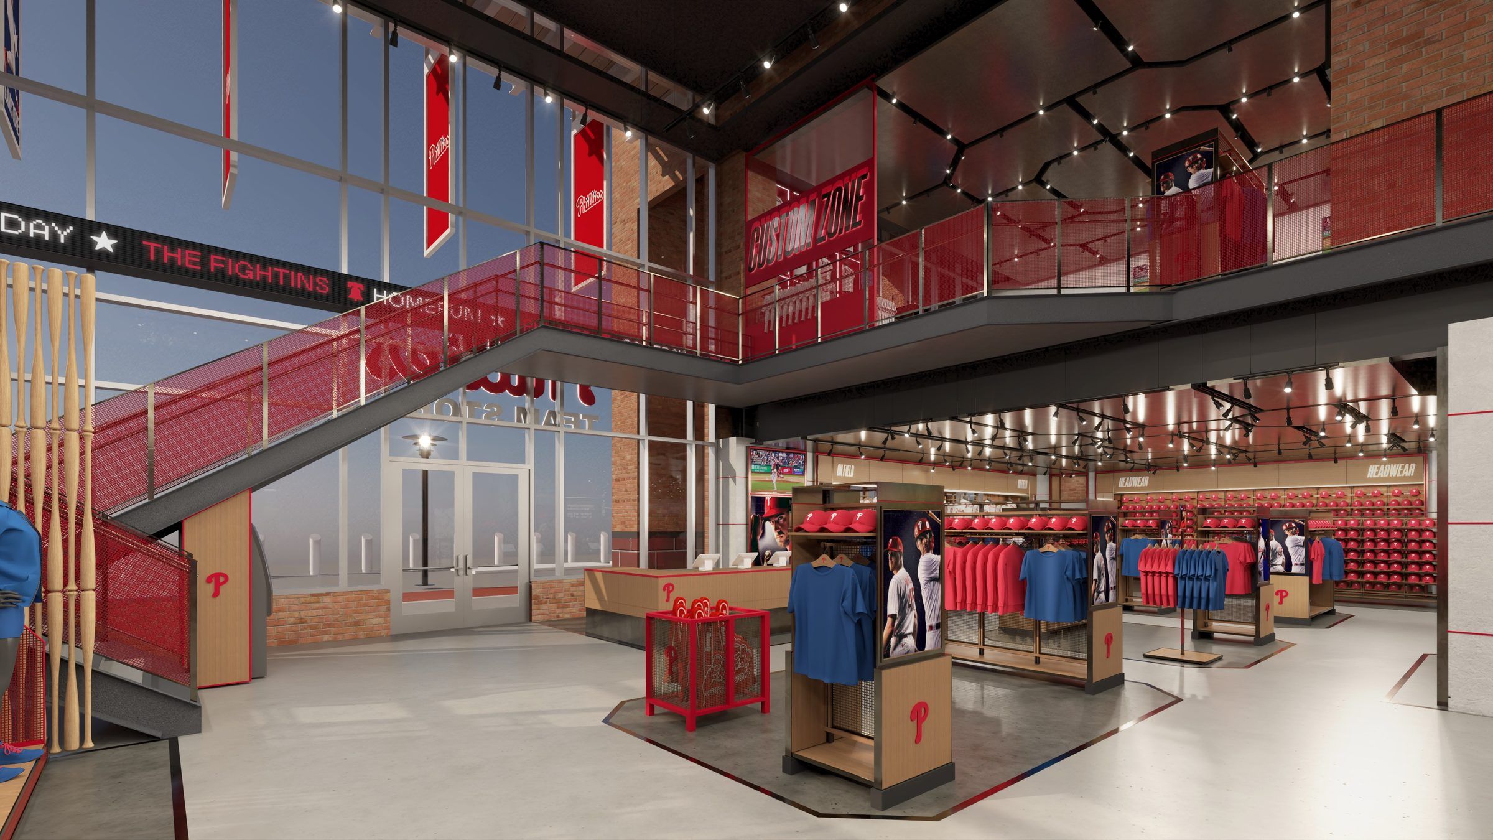
Working alongside EwingCole, the ballpark’s original architect, we expanded the footprint and relocated the existing stairwell. That freed floor area on both levels and opened a natural path from the entry up to the second-floor Players Clubhouse.
Ceiling height came from subtraction. Pulling ductwork, lighting, and MEP out of the plenum, then floating a lightly reflective cloud ceiling, bought the perception of volume without touching the deck.
- Role
Concept, space planning, design development, documentation
- Brand
Philadelphia Phillies
- Delivered with
Temeka Group
For the Philadelphia Phillies and Aramark Sports
- Size
8,986 sq ft, two floors
- Scope
- Opened
March 2026
- Year
2026
- Timeline
12 months from kickoff
- Services
Retail Environment Design
Delivered three months ahead of the All-Star Game.
01
A revised layout
02
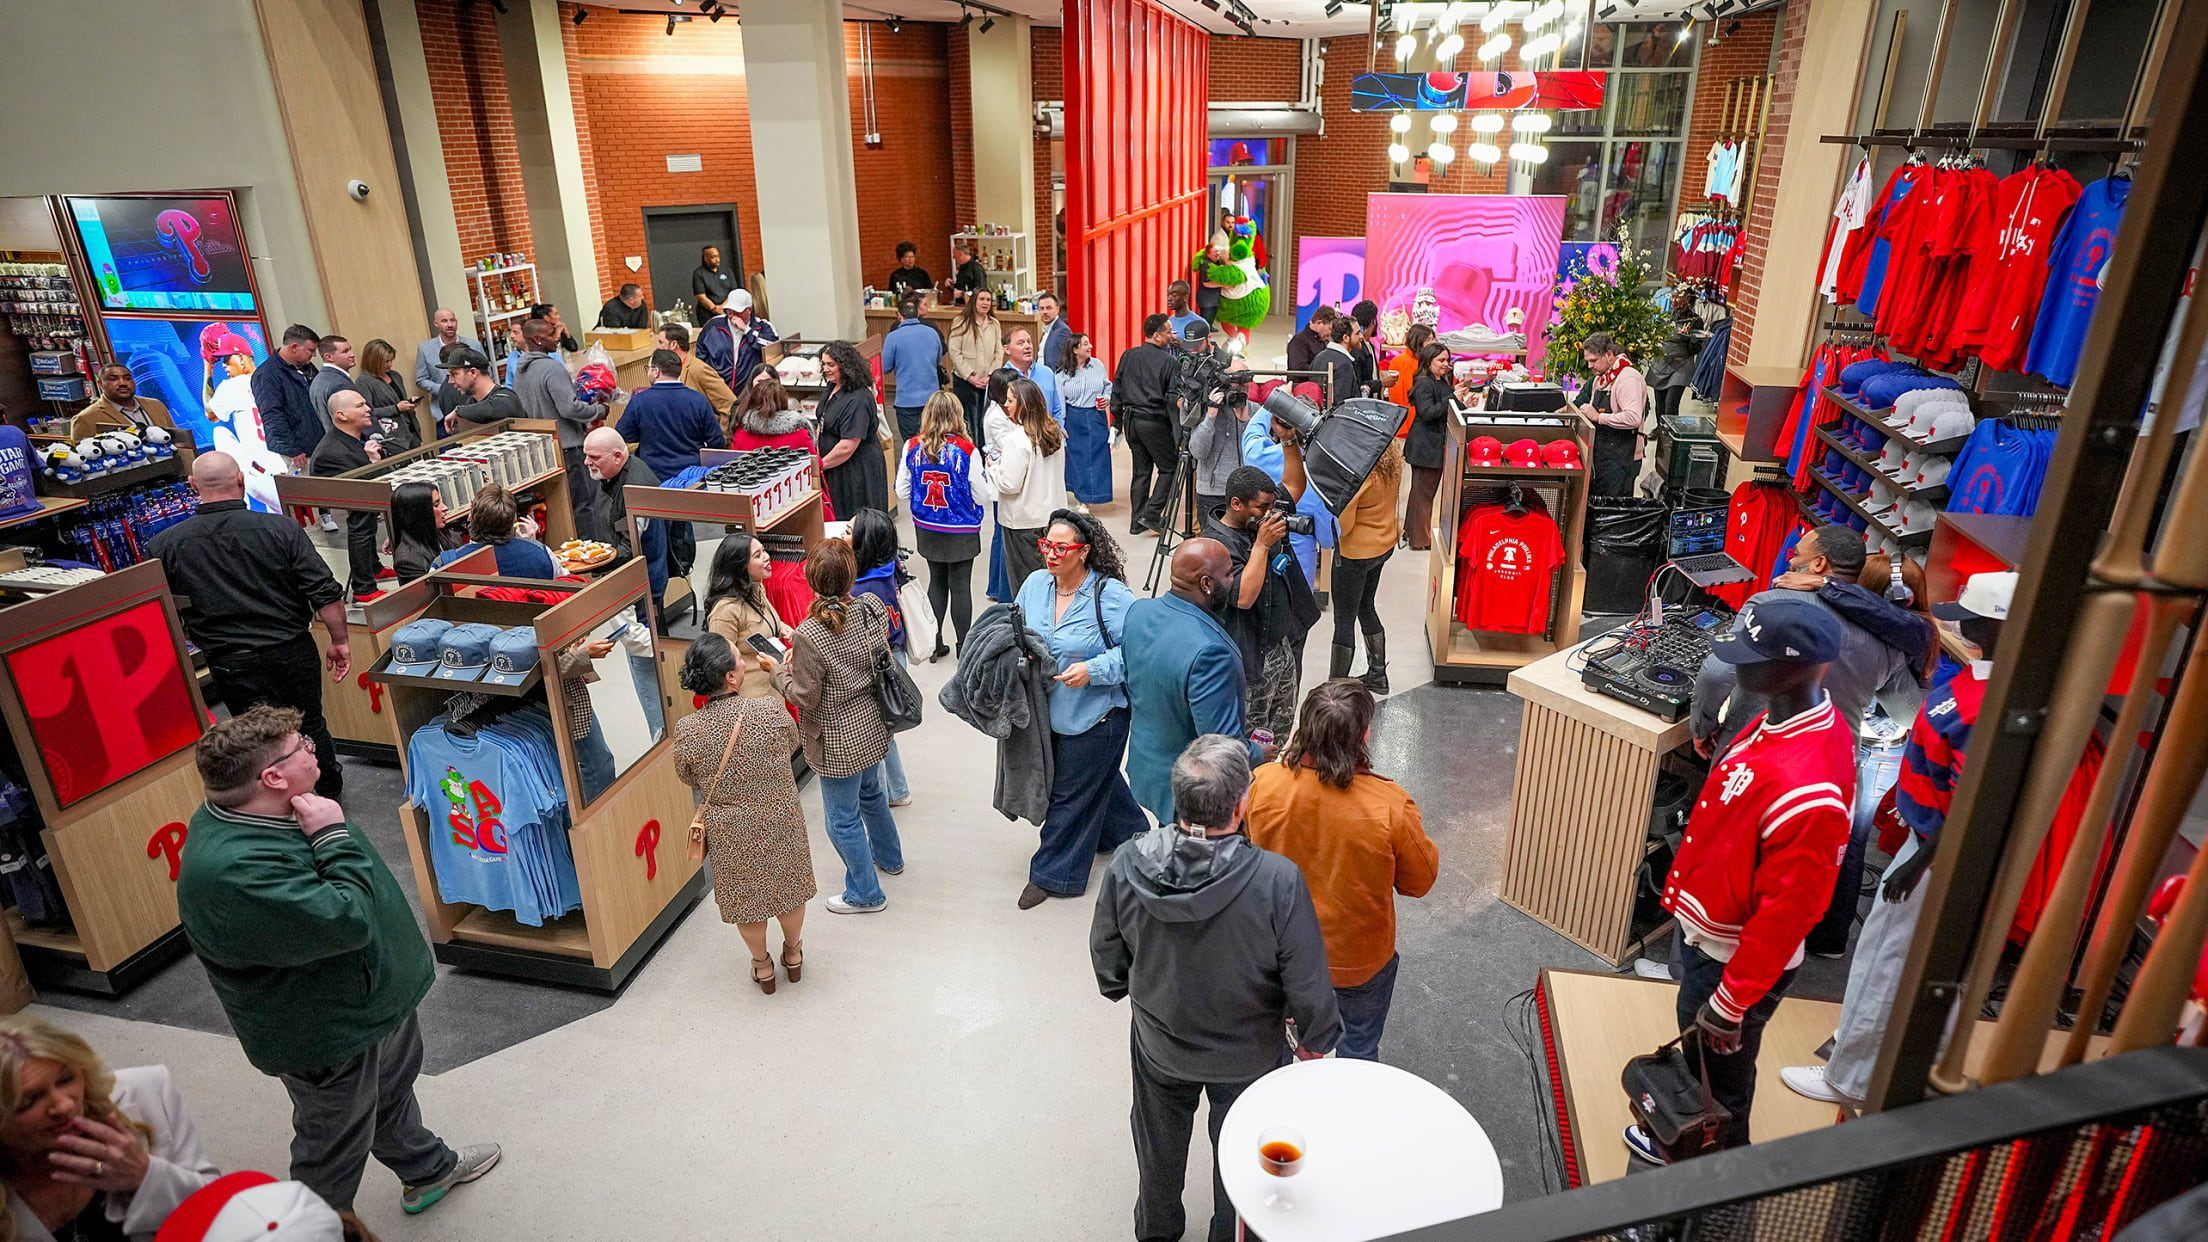
Room to move on game day