Site Surveys
Rollouts don’t fail in design. They fail on site.
Why survey?
A fixture drawn to a landlord’s base plan meets a column that moved during construction. A soffit sits three inches lower than documented. A panel no one recorded is exactly where the primary graphic lives.
The result is the same every time. A change order, a delayed opening, and a second round of fabrication on your budget.
A survey removes that risk before anything is cut. We measure what is actually there, model it, and hand over a set your designers, your fabricator, and your GC can all build against.
Process
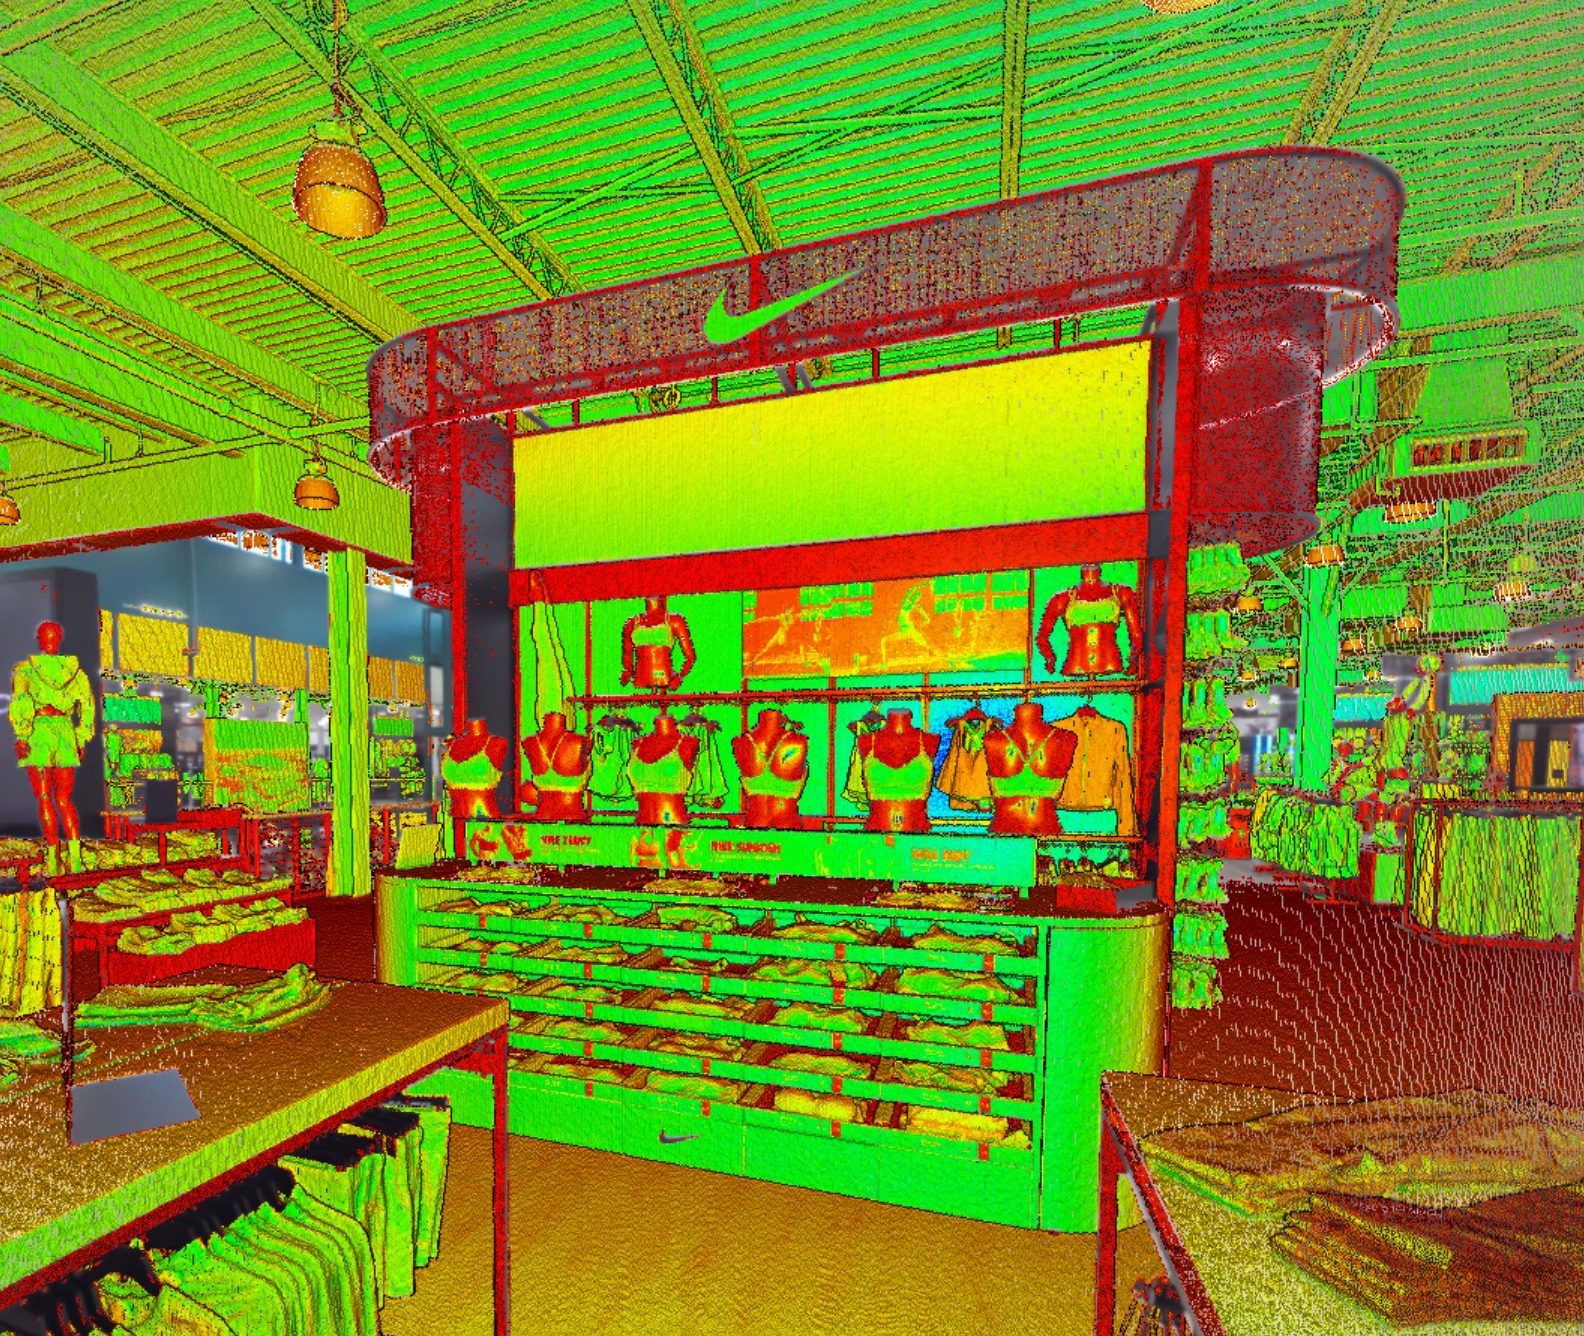
01
Capture
- LiDAR scan of the full space
- Field verification of critical dimensions
- Panoramic and detail photography and video
- Existing conditions noted on site: ceiling heights, soffits, MEP locations, floor transitions, structural obstructions, egress
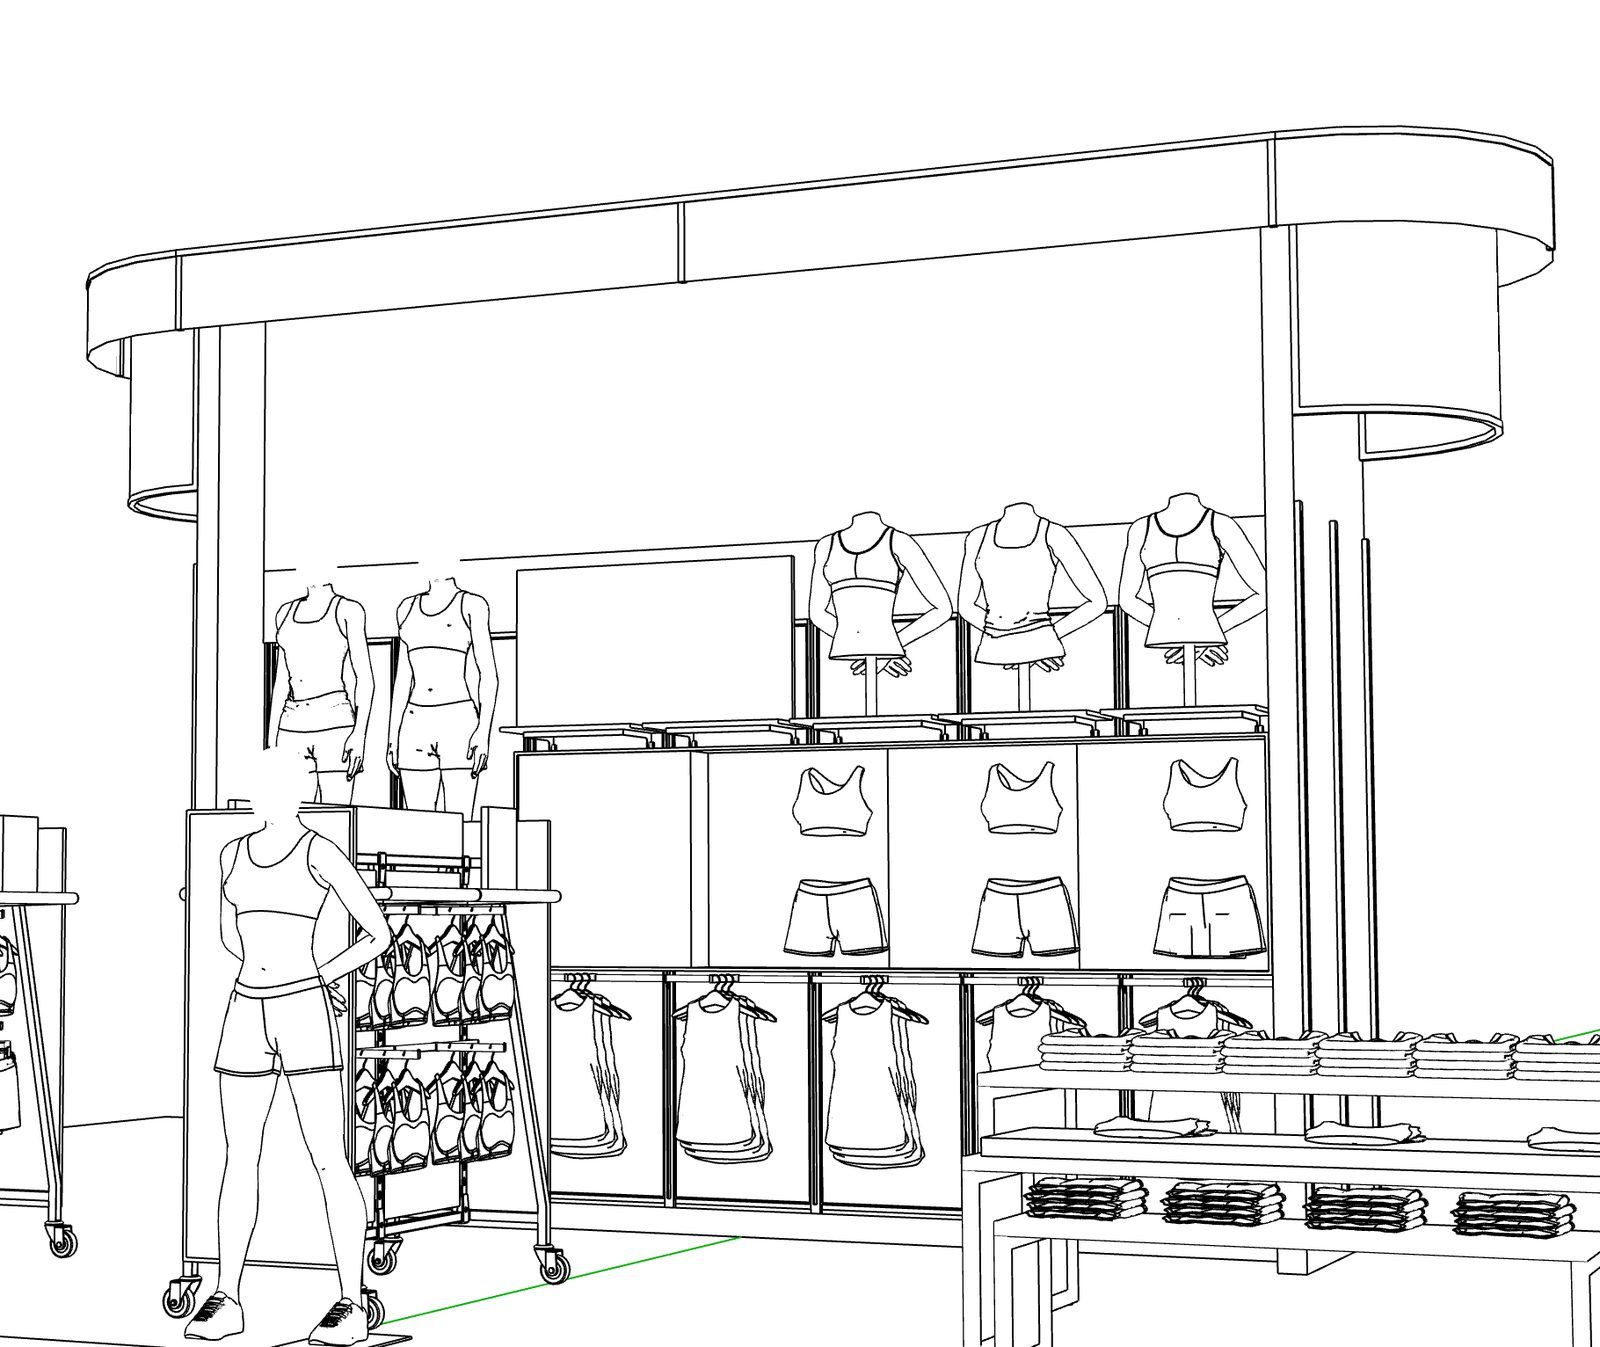
02
Model
- Point cloud registration and cleanup
- Scaled SketchUp model built to the scan
- Dimensioned plans and elevations drawn from the model, not from memory
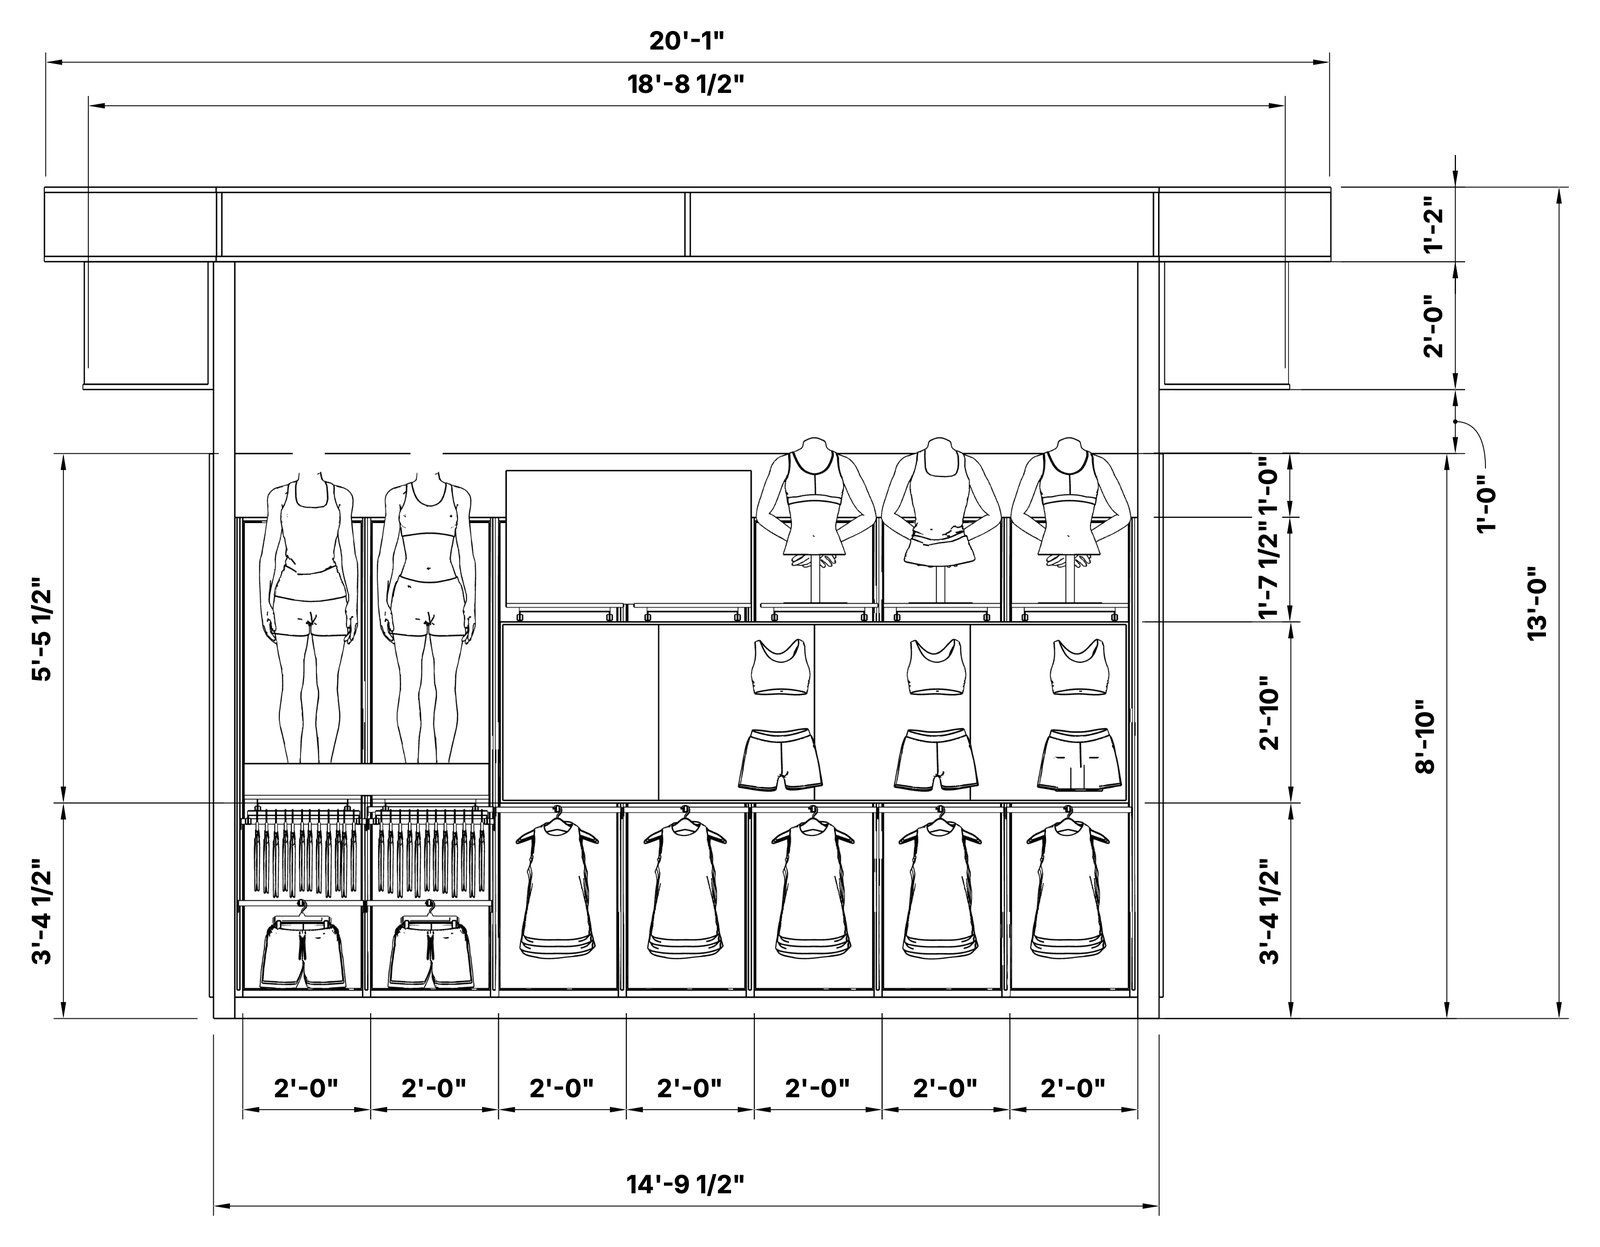
03
Deliver
- Native SketchUp file
- Plan and elevation drawings
- Registered e57 point cloud
- Full photo set
- 360° video walkthrough
Turnaround
Accuracy
Equipment
Scale
What you get
Drawings
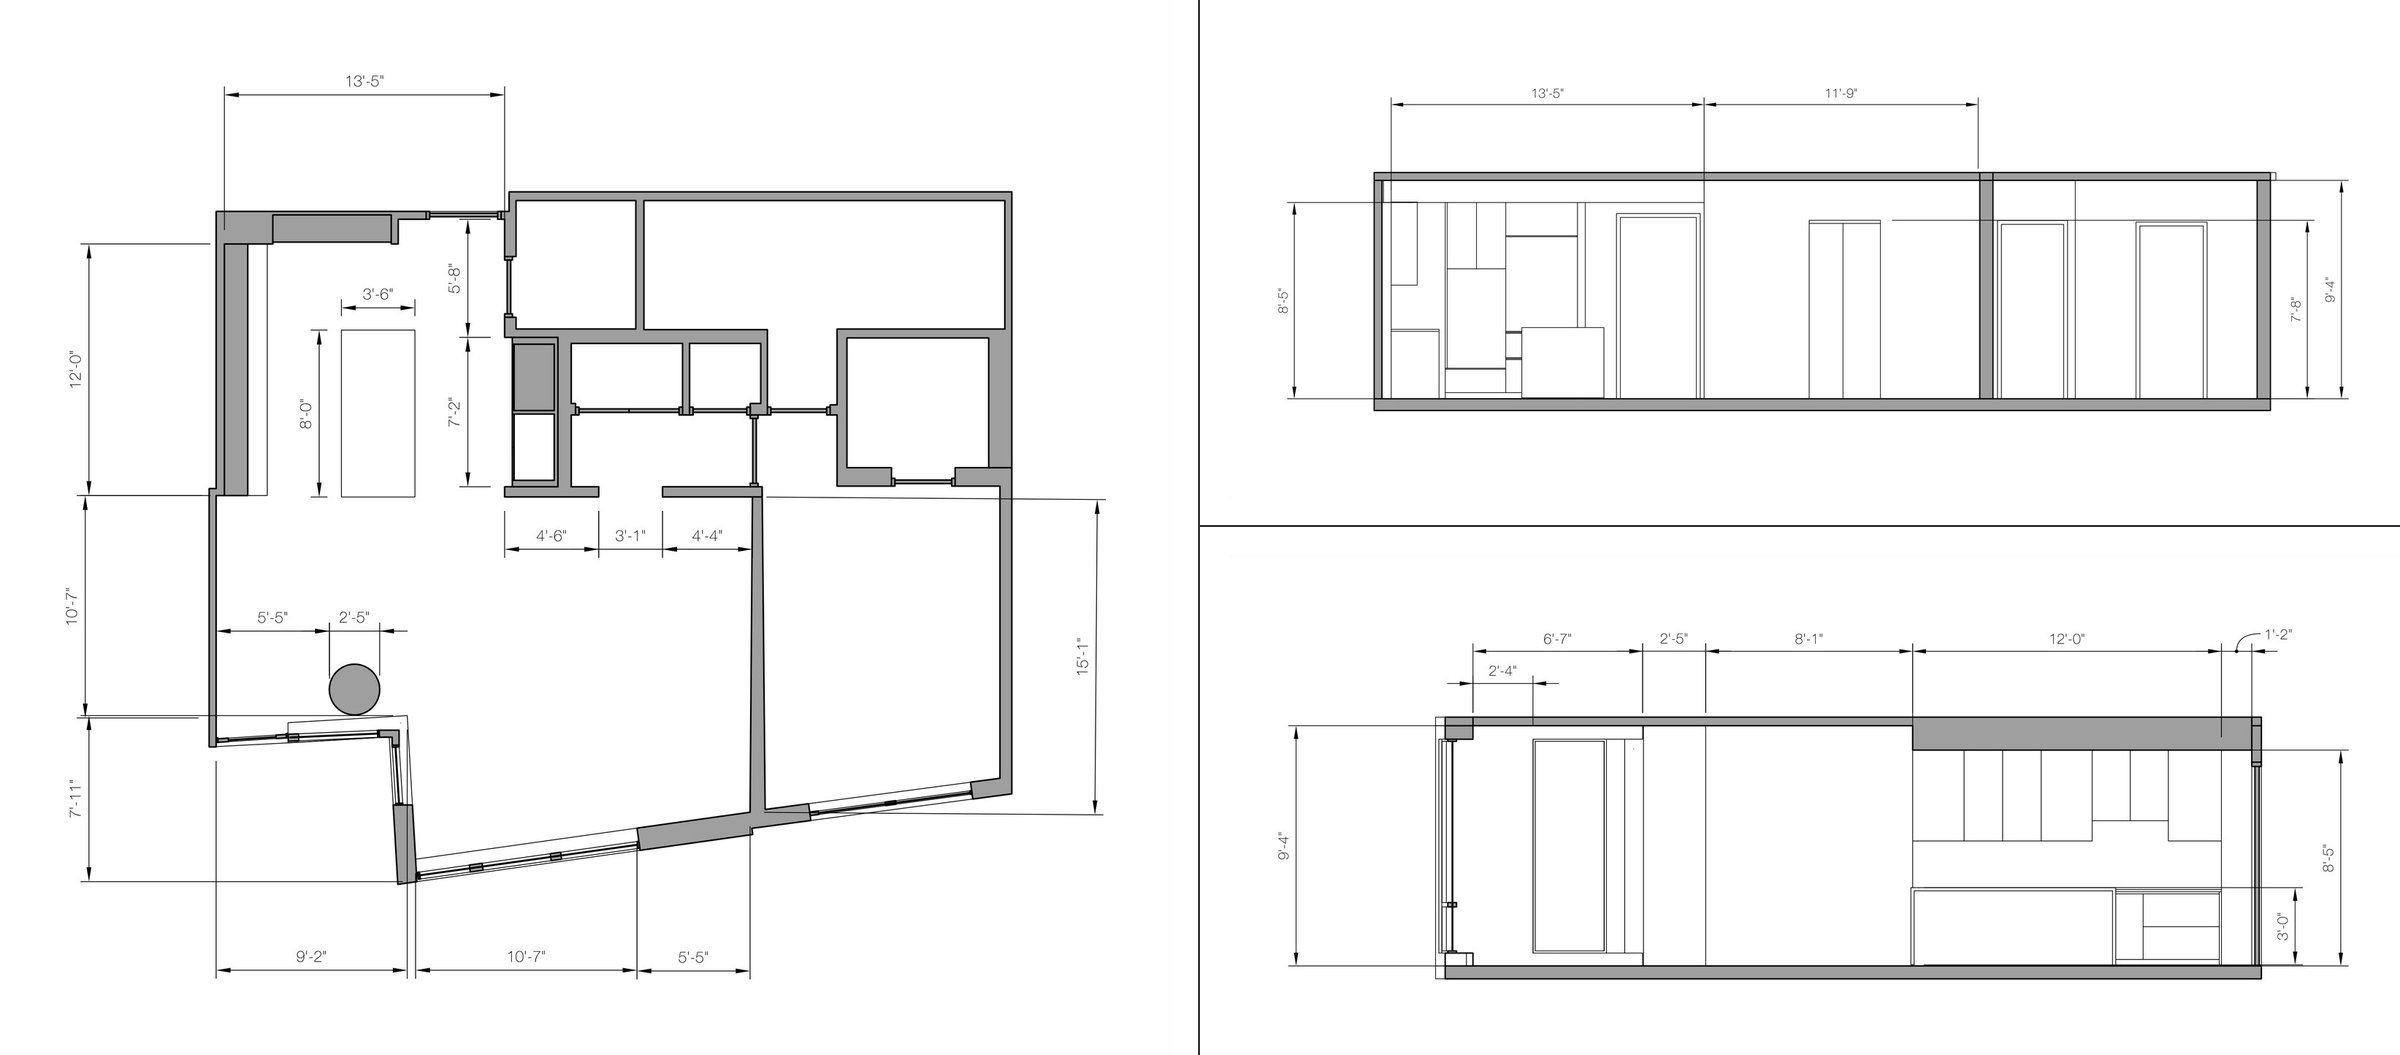
- Dimensioned floor plan
- Interior elevations
- Reflected ceiling: heights, soffits, lighting, sprinkler, and diffuser locations
- MEP and utility locations: panels, outlets, data, plumbing
- Structural obstructions: columns, beams, bulkheads
- Storefront and window conditions (if required)
Files
- Native SketchUp model, scaled and ready to design in
- e57 point cloud
- Panoramic and detail photography
- 360° video walkthrough
Request a survey
Tell us where and how many. We’ll reply with a quote and the earliest date we can be on site.
Got it.
Thanks. We read every inquiry and will reply soon.
That didn’t send. Try again, or email contact@terminalagency.com.